
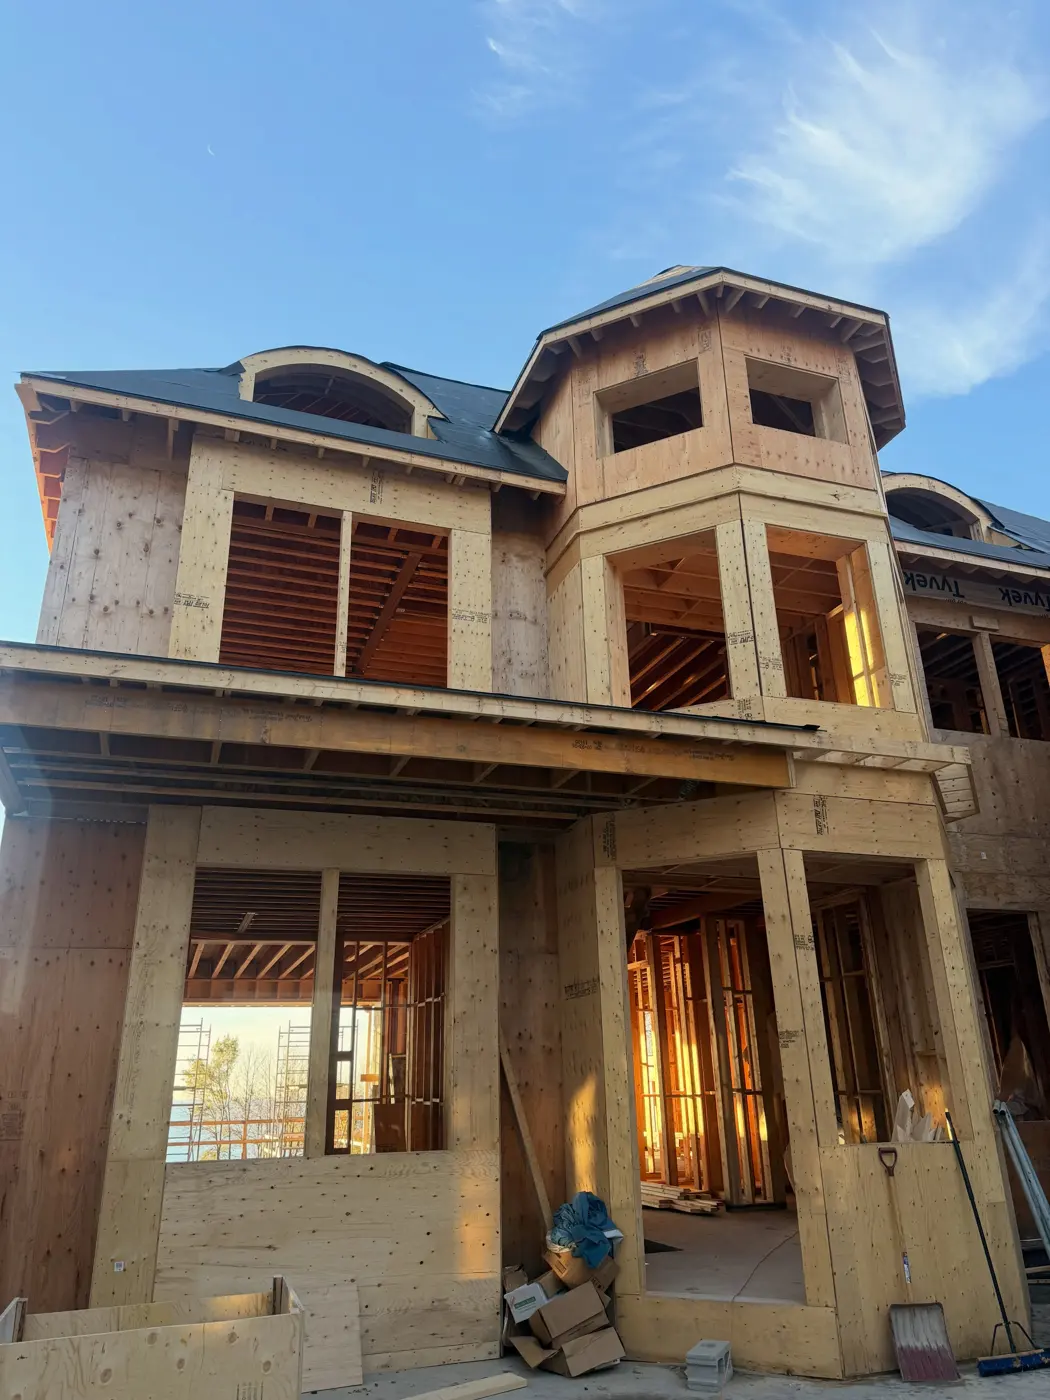
Custom home framing in Toronto and the GTA
Structural framing for custom homes of every size, from compact infill builds to large estates: multi-storey structures, long spans and complex roof structures.
Telles Contractors frames custom homes of every size across Toronto and the Greater Toronto Area, from the sill plate to the roof sheathing. Framing is quoted as labour from the architectural and structural drawings, and the same crew installs the structural steel.
We frame custom homes from the sill plate to the roof sheathing. Our crews handle multi-storey structures, engineered floor systems, long clear spans and roofs with hips, valleys and dormers, all laid out from the architectural and structural drawings.
Every project starts with the drawings. We study the architectural and structural sets together, build the structure in our own 3D model, and resolve spans, bearing points and roof geometry before the crew arrives on site.
On site, the structure goes up level by level. Layout is checked against the drawings at each stage, steel is set in sequence with the wood framing, and our own telehandlers place lumber, beams and tall wall sections.
We frame compact infill homes on narrow city lots and large estate homes on ravine and lakefront properties, for custom home builders, general contractors, architects and homeowners.
Typical scope
- Floor systems with engineered joists and LVL
- Exterior and interior wall framing
- Roof framing, trusses and conventional rafters
- Sheathing, blocking and backing for following trades
How it is quoted
Send the architectural and structural set to info@tellescontractors.com. We review the drawings and return a labour quote, with materials quoted separately. Read how framing cost is calculated.
Our work
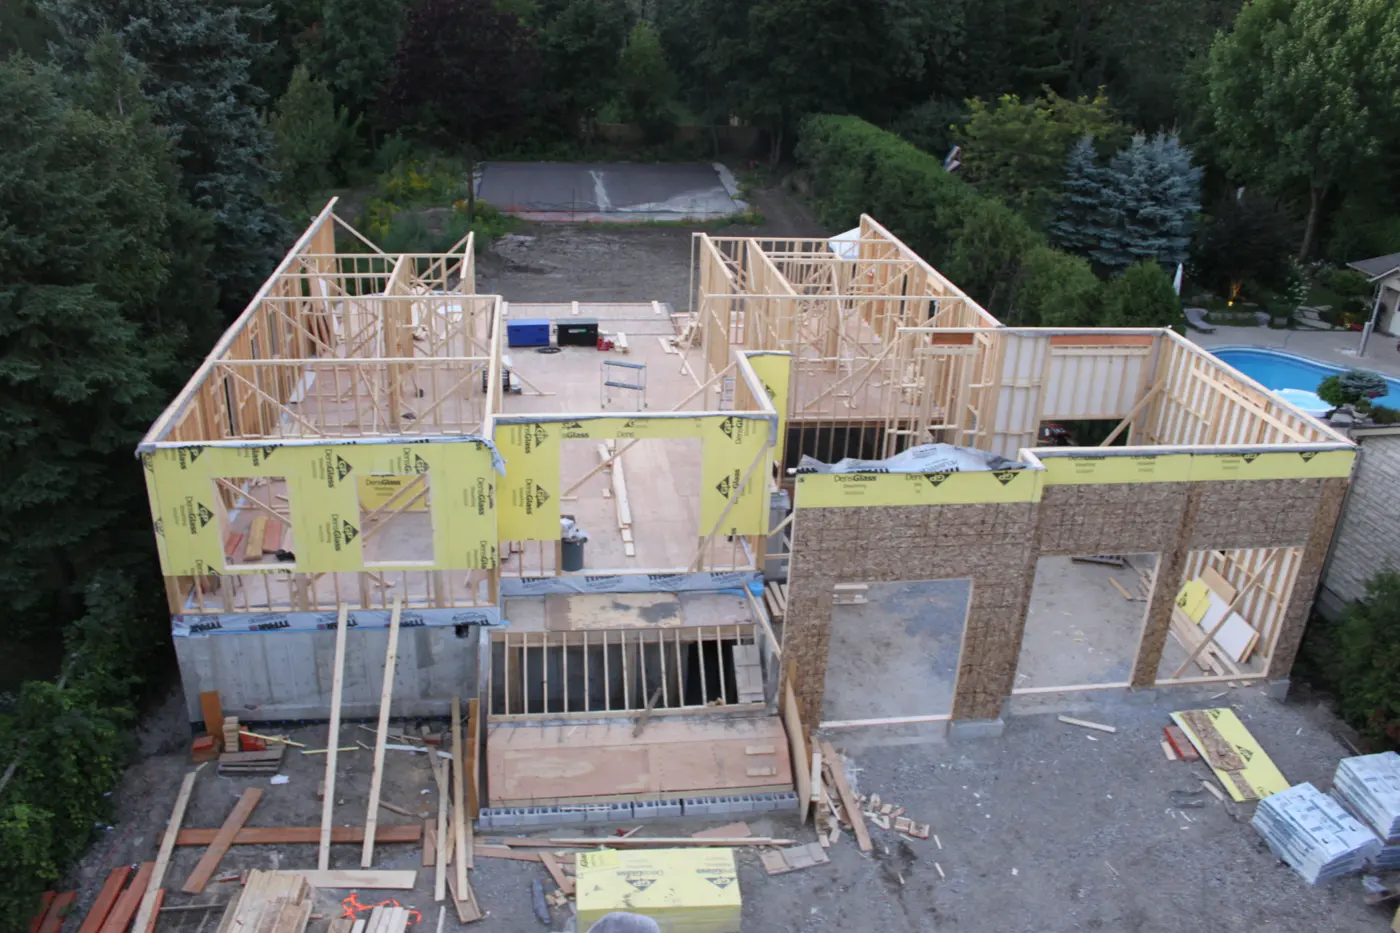
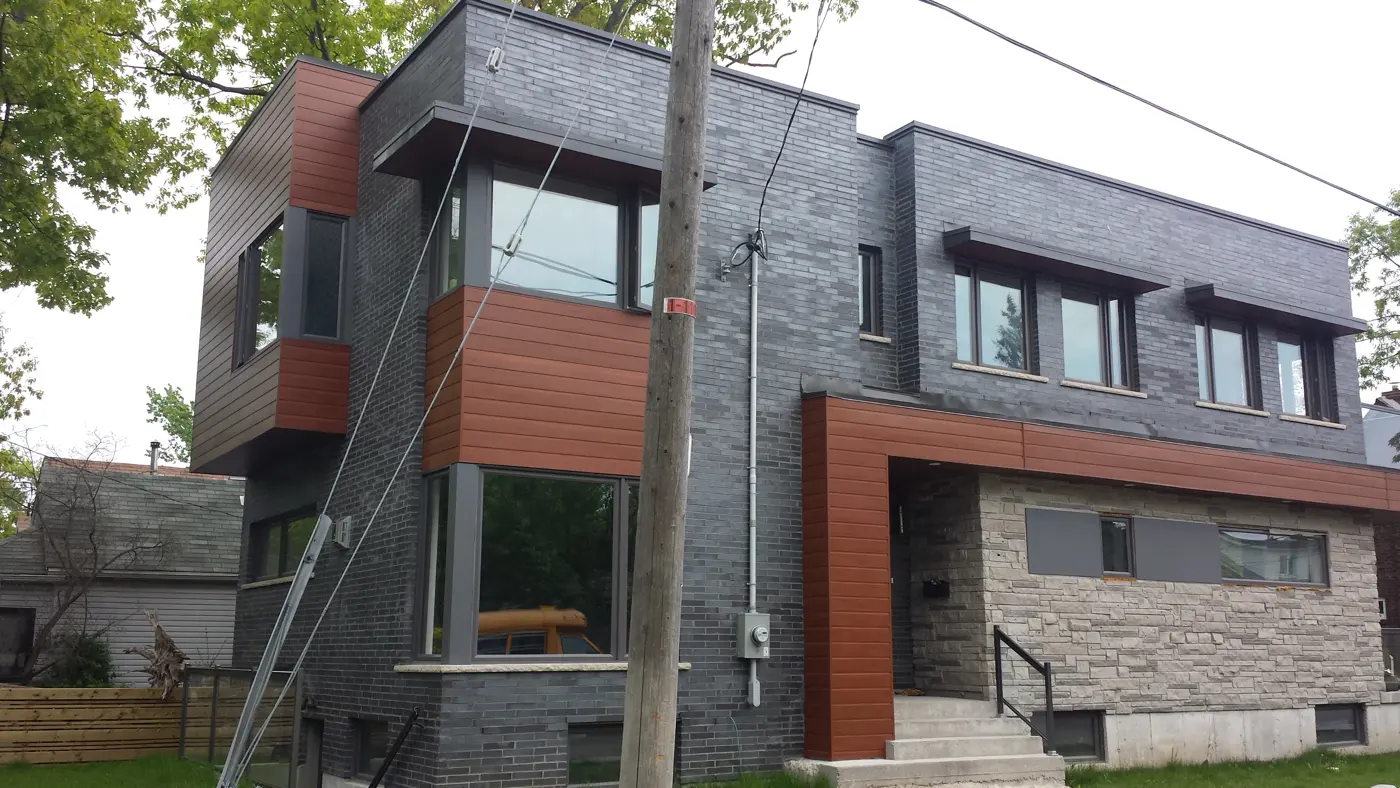
Custom Home Framing projects
Common questions
Custom Home Framing: quick answers
What size of custom home do you frame?
We frame custom homes of every size, from compact infill homes to large estates, including multi-storey builds with long spans, steel and complex roof structures.
How is a custom home framing quote prepared?
We take off every wall, floor system, roof plane, beam and steel member from the architectural and structural drawings and price the labour for each. Lumber, engineered wood and steel are quoted separately.
What do you need to quote a custom home?
The architectural drawings and the structural engineering set, the site address and your target start date, emailed to info@tellescontractors.com.
More services
Structural Steel Installation
Steel beams, columns and moment frames set and connected to the engineer's drawings, coordinated with the wood framing.
Additions and Structural Renovations
Second-storey additions, rear additions, load-bearing wall removal, beam installs and engineered shoring.
Complex Architectural Framing
Groin vaults, barrel ceilings, turret roofs, radius walls and other architectural features framed to exact geometry.