
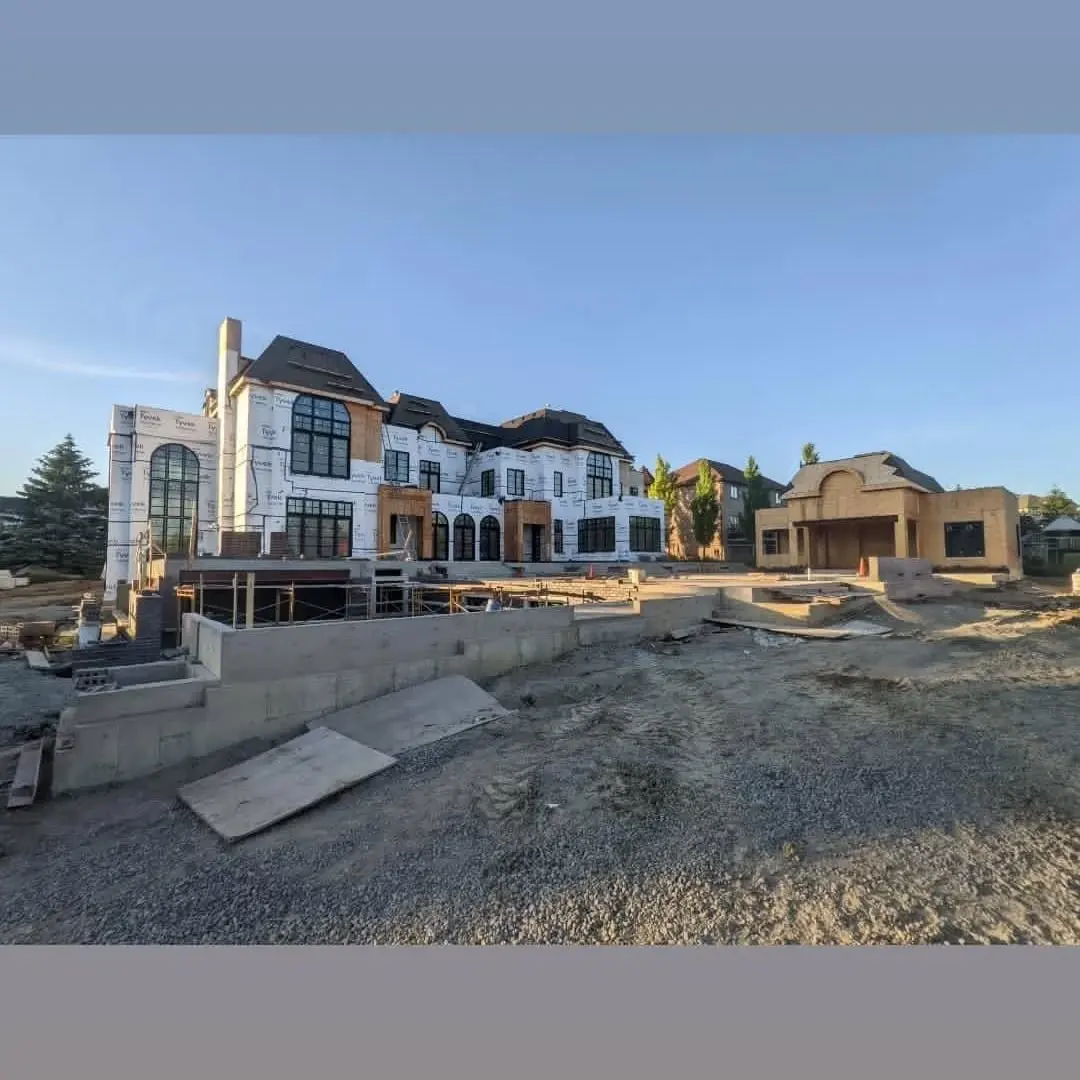
Complex architectural framing
Groin vaults, barrel ceilings, turret roofs, radius walls and other architectural features framed to exact geometry.
Telles Contractors frames complex architectural features in custom homes across Toronto and the Greater Toronto Area: groin vaults, barrel ceilings, turret and cone roofs, radius walls and curved stair openings, laid out and built to the exact geometry of the design.
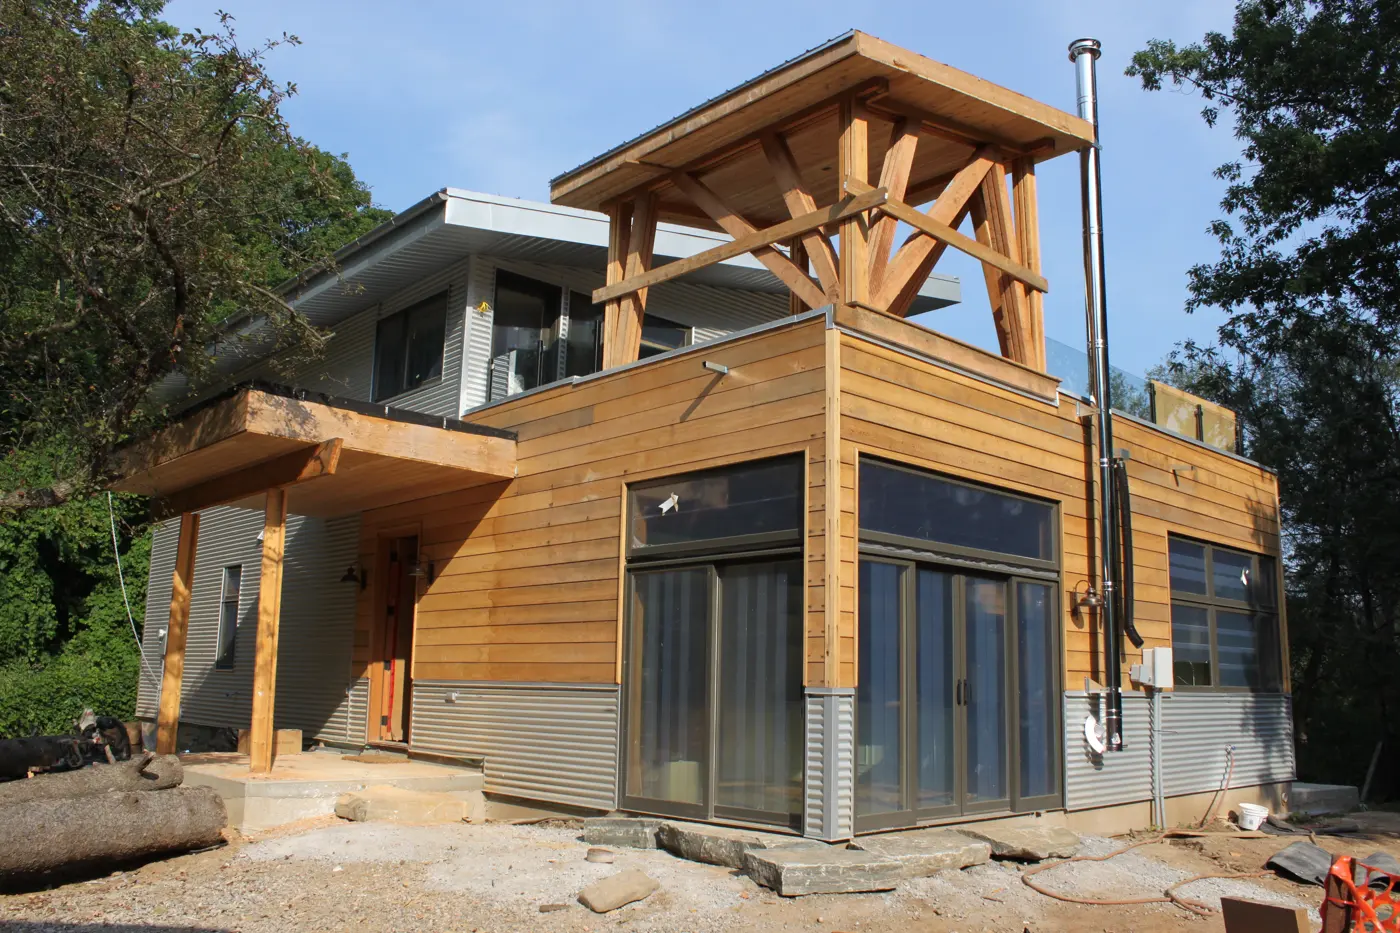
Architectural features are where framing becomes craft. We lay out and build curved, vaulted and conical geometry on site so the finished surfaces follow the design exactly.
Curved and vaulted forms are modelled in 3D first. The model gives the crew exact radii, rib profiles and intersection lines, which are then laid out and cut on site.
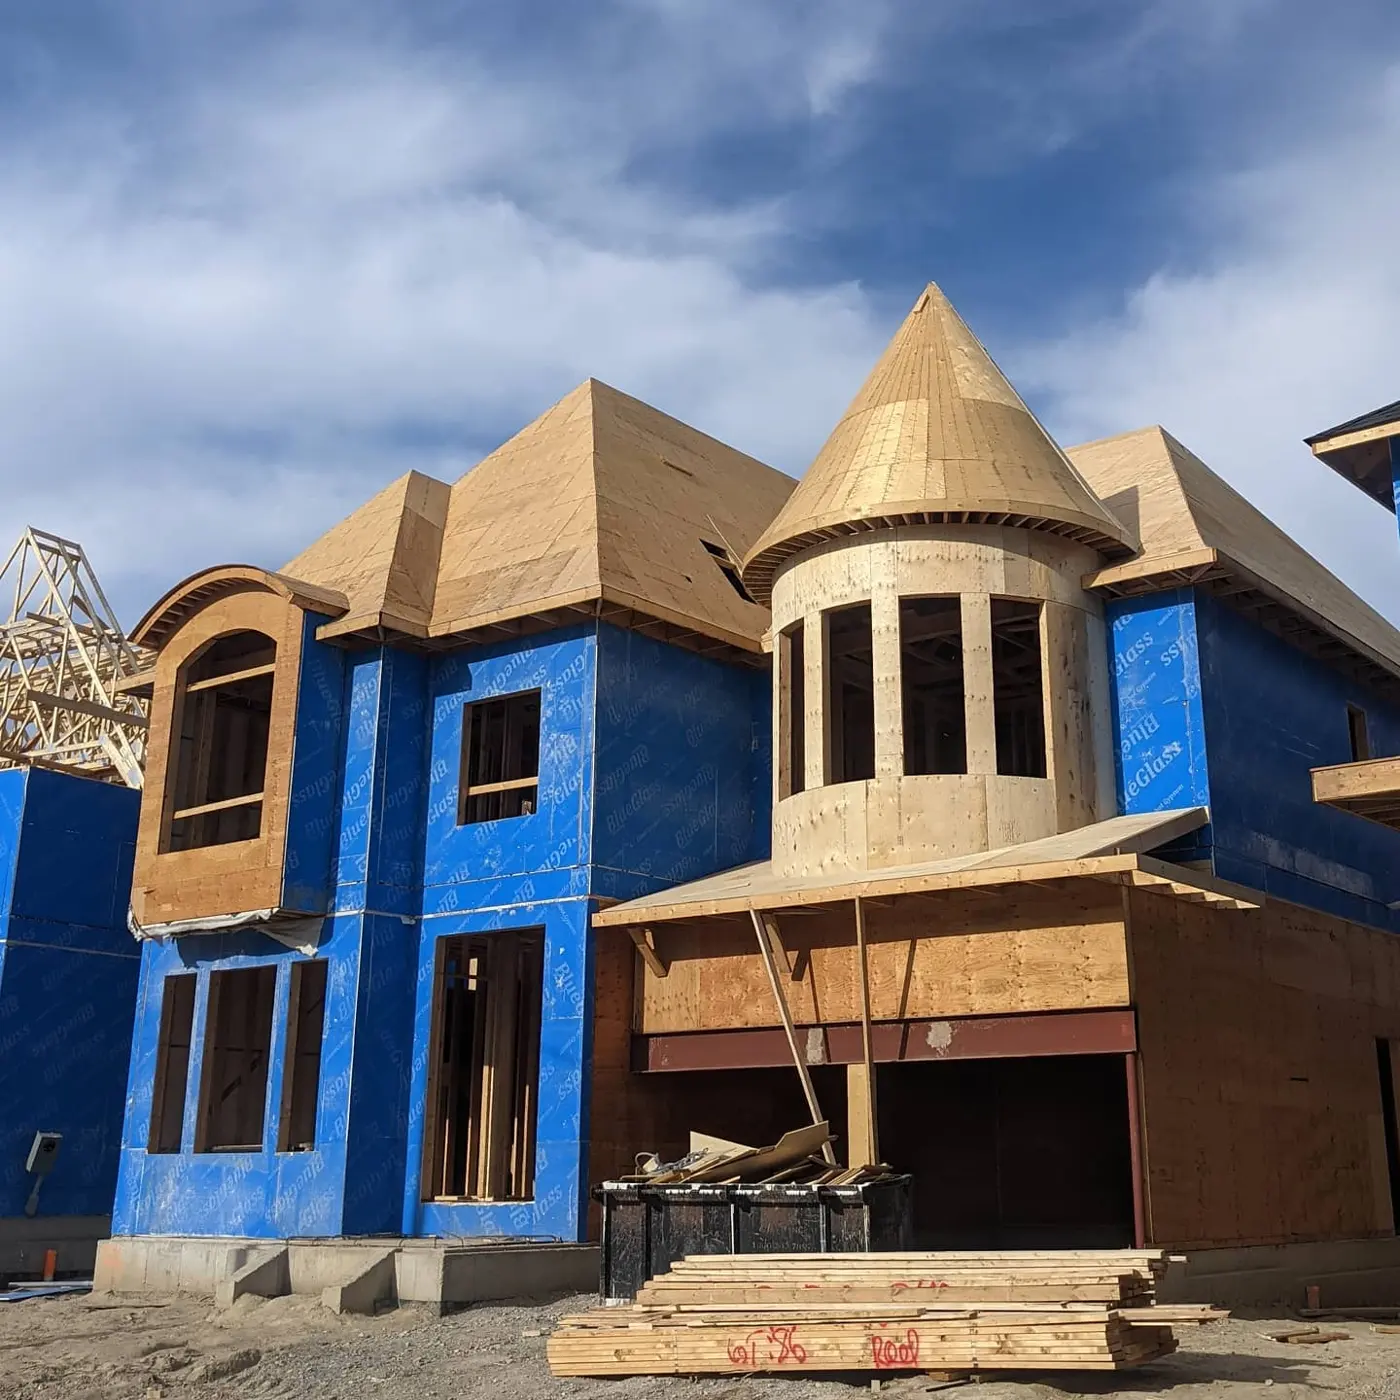
Turret and cone roofs can be framed on the ground and lifted into place with our own equipment, bringing precision and speed to the most detailed part of the roof.
Builders and architects bring us their most demanding drawings, and these features have become a signature of our work.
Typical scope
- Groin vaults and barrel ceilings
- Turret and cone roofs
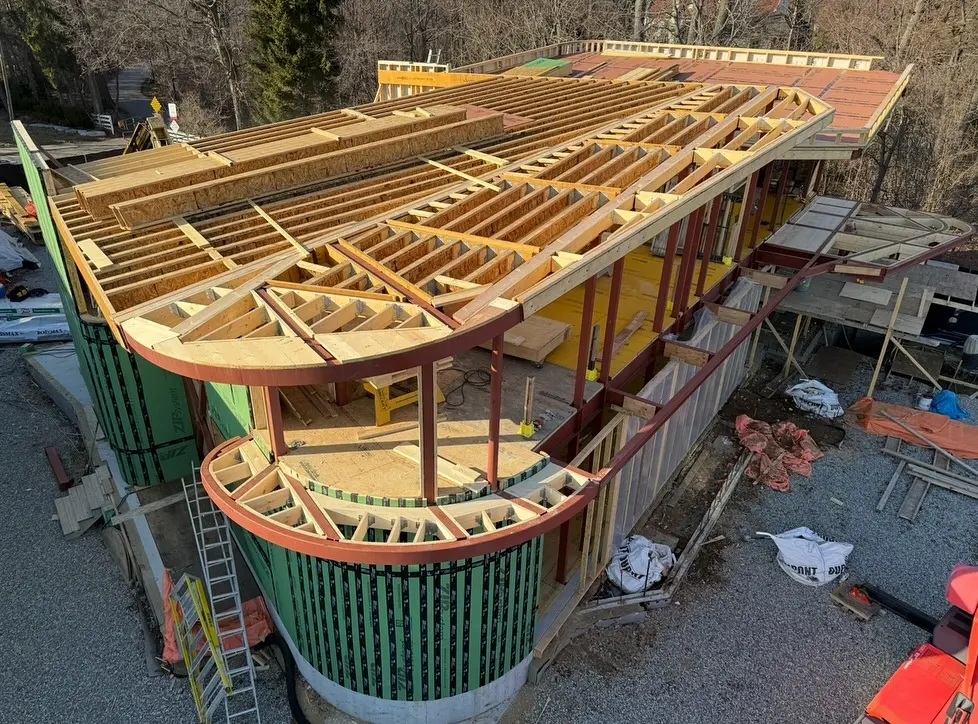
- Radius walls and curved stair openings
- Coffered and tray ceilings
How it is quoted
Send the architectural and structural set to info@tellescontractors.com. We review the drawings and return a labour quote, with materials quoted separately. Read how framing cost is calculated.
Our work
Complex Architectural Framing projects
Common questions
Complex Architectural Framing: quick answers
Do you frame groin vaults and barrel ceilings?
Yes. We lay out and frame groin vaults, barrel ceilings and other vaulted forms on site, working from the architectural drawings and our own 3D model.
Do you frame turrets and curved walls?
Yes. We frame turret and cone roofs, radius walls, curved roof edges and curved stair openings.
How do you achieve exact geometry on curved framing?
Each feature is modelled in 3D, which gives the crew exact radii, profiles and intersection lines to lay out and cut on site.
More services
Custom Home Framing
Structural framing for custom homes of every size, from compact infill builds to large estates: multi-storey structures, long spans and complex roof structures.
Structural Steel Installation
Steel beams, columns and moment frames set and connected to the engineer's drawings, coordinated with the wood framing.
Additions and Structural Renovations
Second-storey additions, rear additions, load-bearing wall removal, beam installs and engineered shoring.