
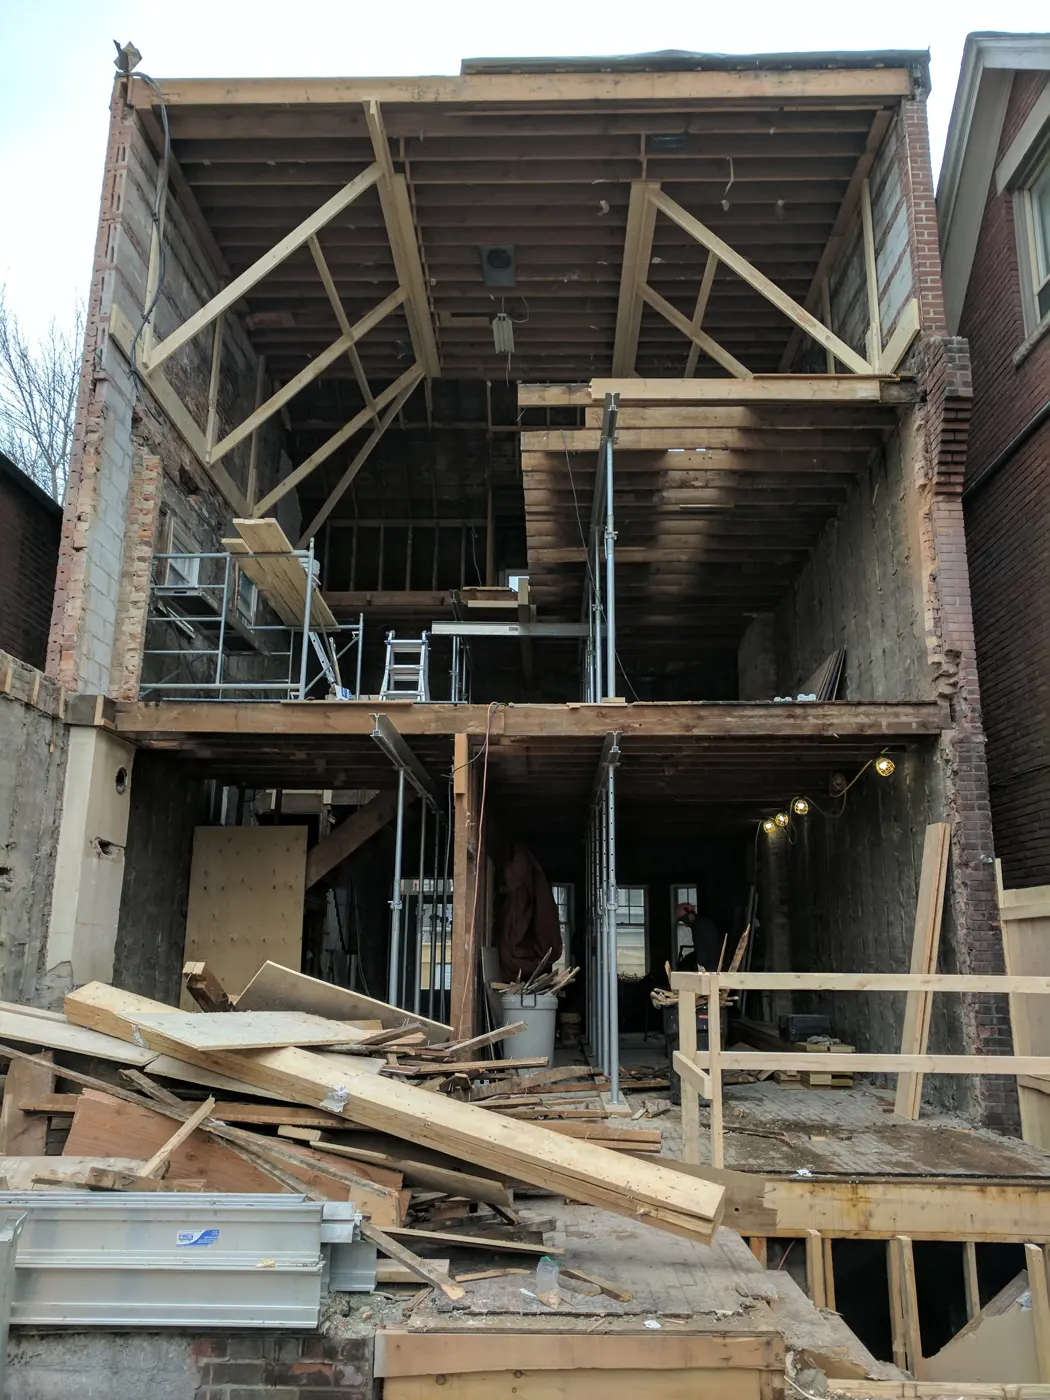
Additions and structural renovations
Second-storey additions, rear additions, load-bearing wall removal, beam installs and engineered shoring.
Telles Contractors frames additions and structural renovations across Toronto and the Greater Toronto Area: second- and third-storey additions, rear additions, load-bearing wall removal, steel and engineered beam installation, and the engineered shoring that supports the home during the work.
Additions and structural renovations open up an existing home. We build second-storey and rear additions, remove load-bearing walls, install new beams and provide the engineered shoring that keeps the structure supported throughout the work.
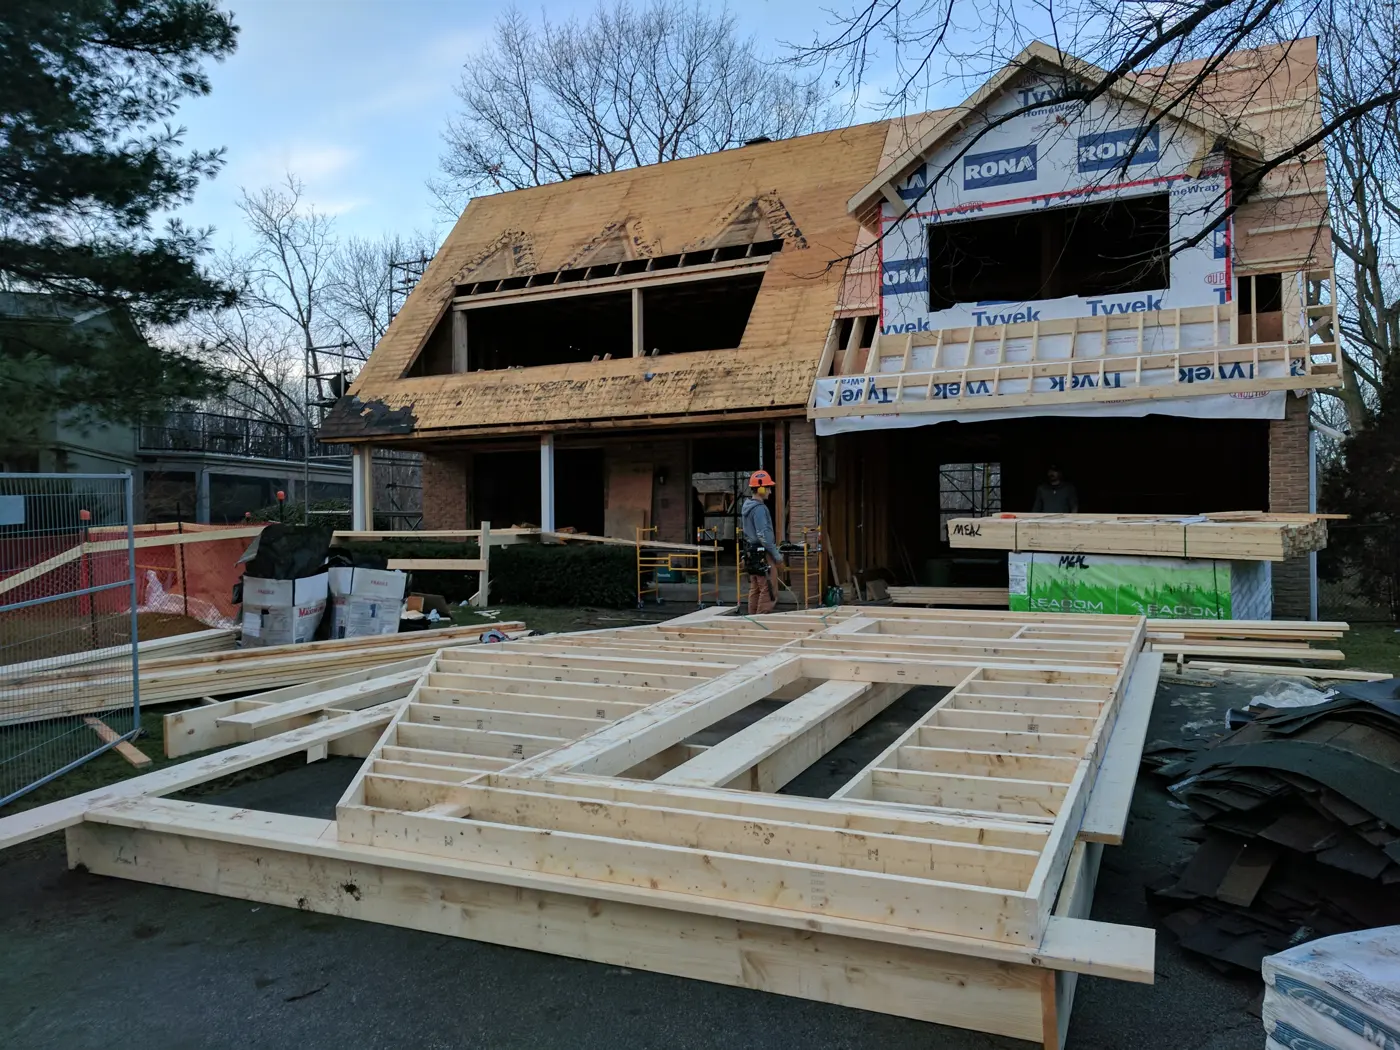
Toronto's brick homes gain space upward and to the rear. We frame the new floors, walls and roof and tie them into the existing structure to the engineer's details.
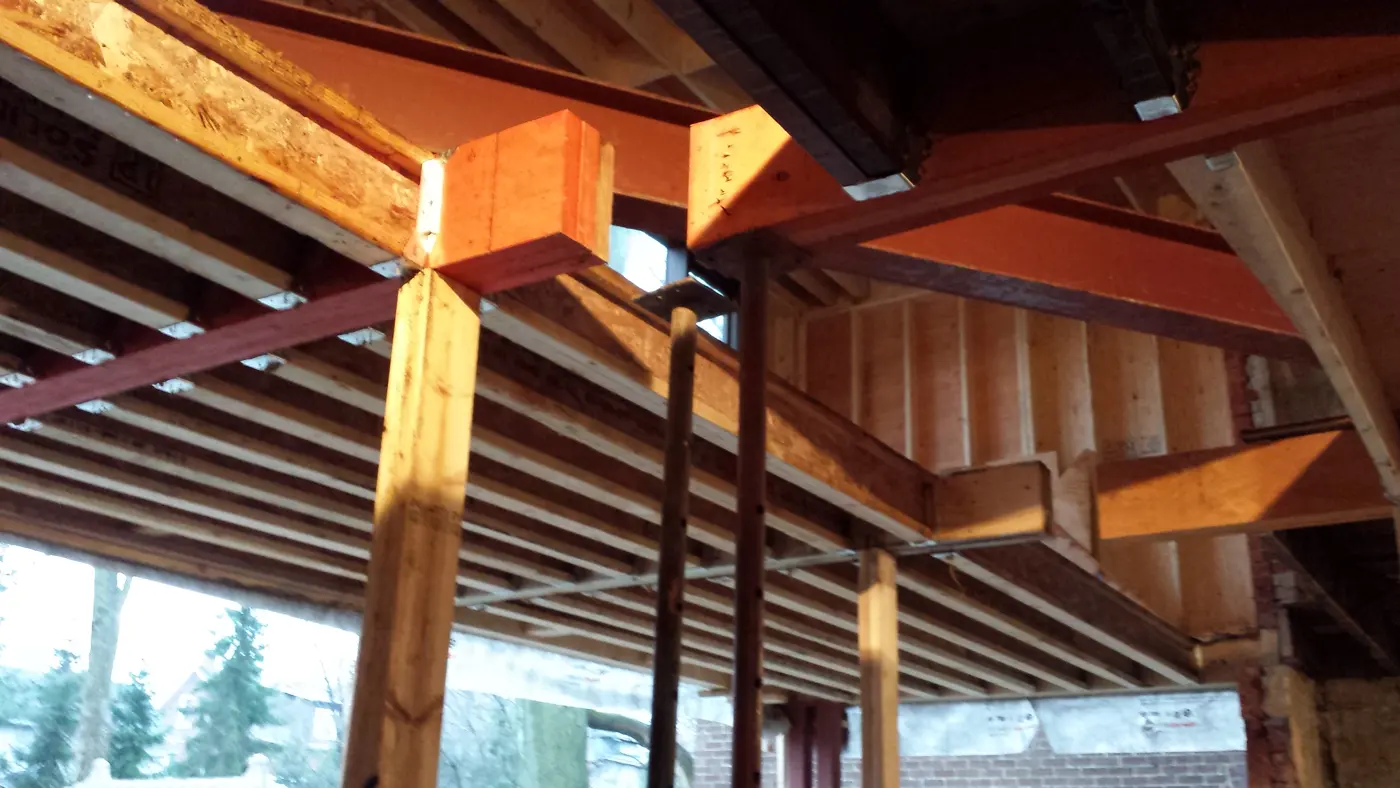
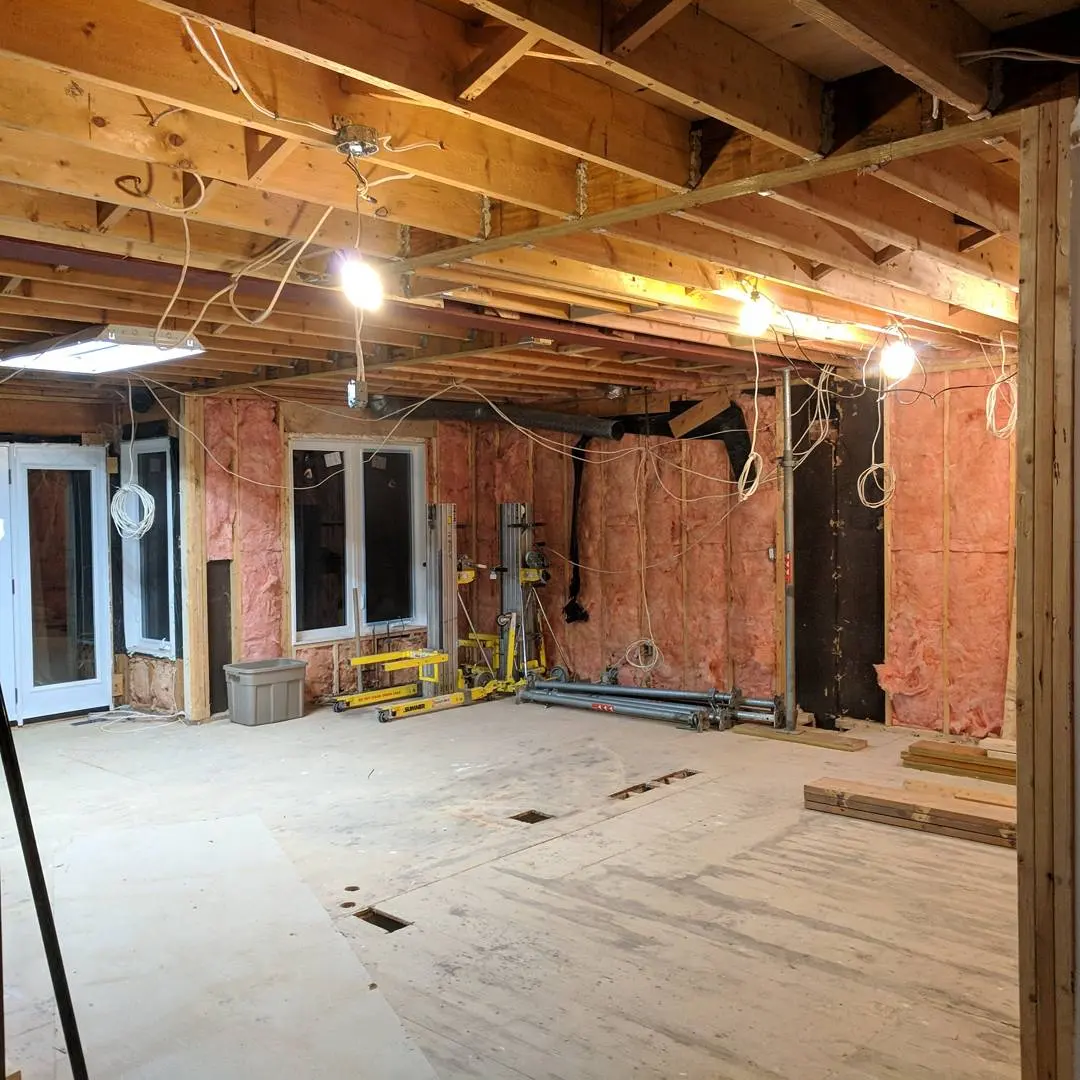
For open-concept main floors we install the steel or engineered beam that carries the floor above, with temporary shoring in place from the first cut to the final connection.
Work is planned from the structural drawings and sequenced with the builder, so the home stays supported and the schedule stays on track.
Typical scope
- Second-storey and rear additions
- Load-bearing wall removal
- Beam installation with temporary shoring
- Structural modification of floors and roof lines
How it is quoted
Send the architectural and structural set to info@tellescontractors.com. We review the drawings and return a labour quote, with materials quoted separately. Read how framing cost is calculated.
Our work
Additions and Structural Renovations projects
Common questions
Additions and Structural Renovations: quick answers
Do you frame second-storey additions?
Yes. We frame second- and third-storey additions and rear additions, including the new roof structure and its connection to the existing house.
Do you remove load-bearing walls?
Yes. We remove load-bearing walls and install the steel or engineered beam specified by the structural engineer, with engineered temporary shoring during the work.
What do you need to quote an addition or structural renovation?
The architectural drawings and the structural engineering set, the site address and your target start date, emailed to info@tellescontractors.com.
More services
Custom Home Framing
Structural framing for custom homes of every size, from compact infill builds to large estates: multi-storey structures, long spans and complex roof structures.
Structural Steel Installation
Steel beams, columns and moment frames set and connected to the engineer's drawings, coordinated with the wood framing.
Complex Architectural Framing
Groin vaults, barrel ceilings, turret roofs, radius walls and other architectural features framed to exact geometry.